
STAGING
What size stage does your event need?
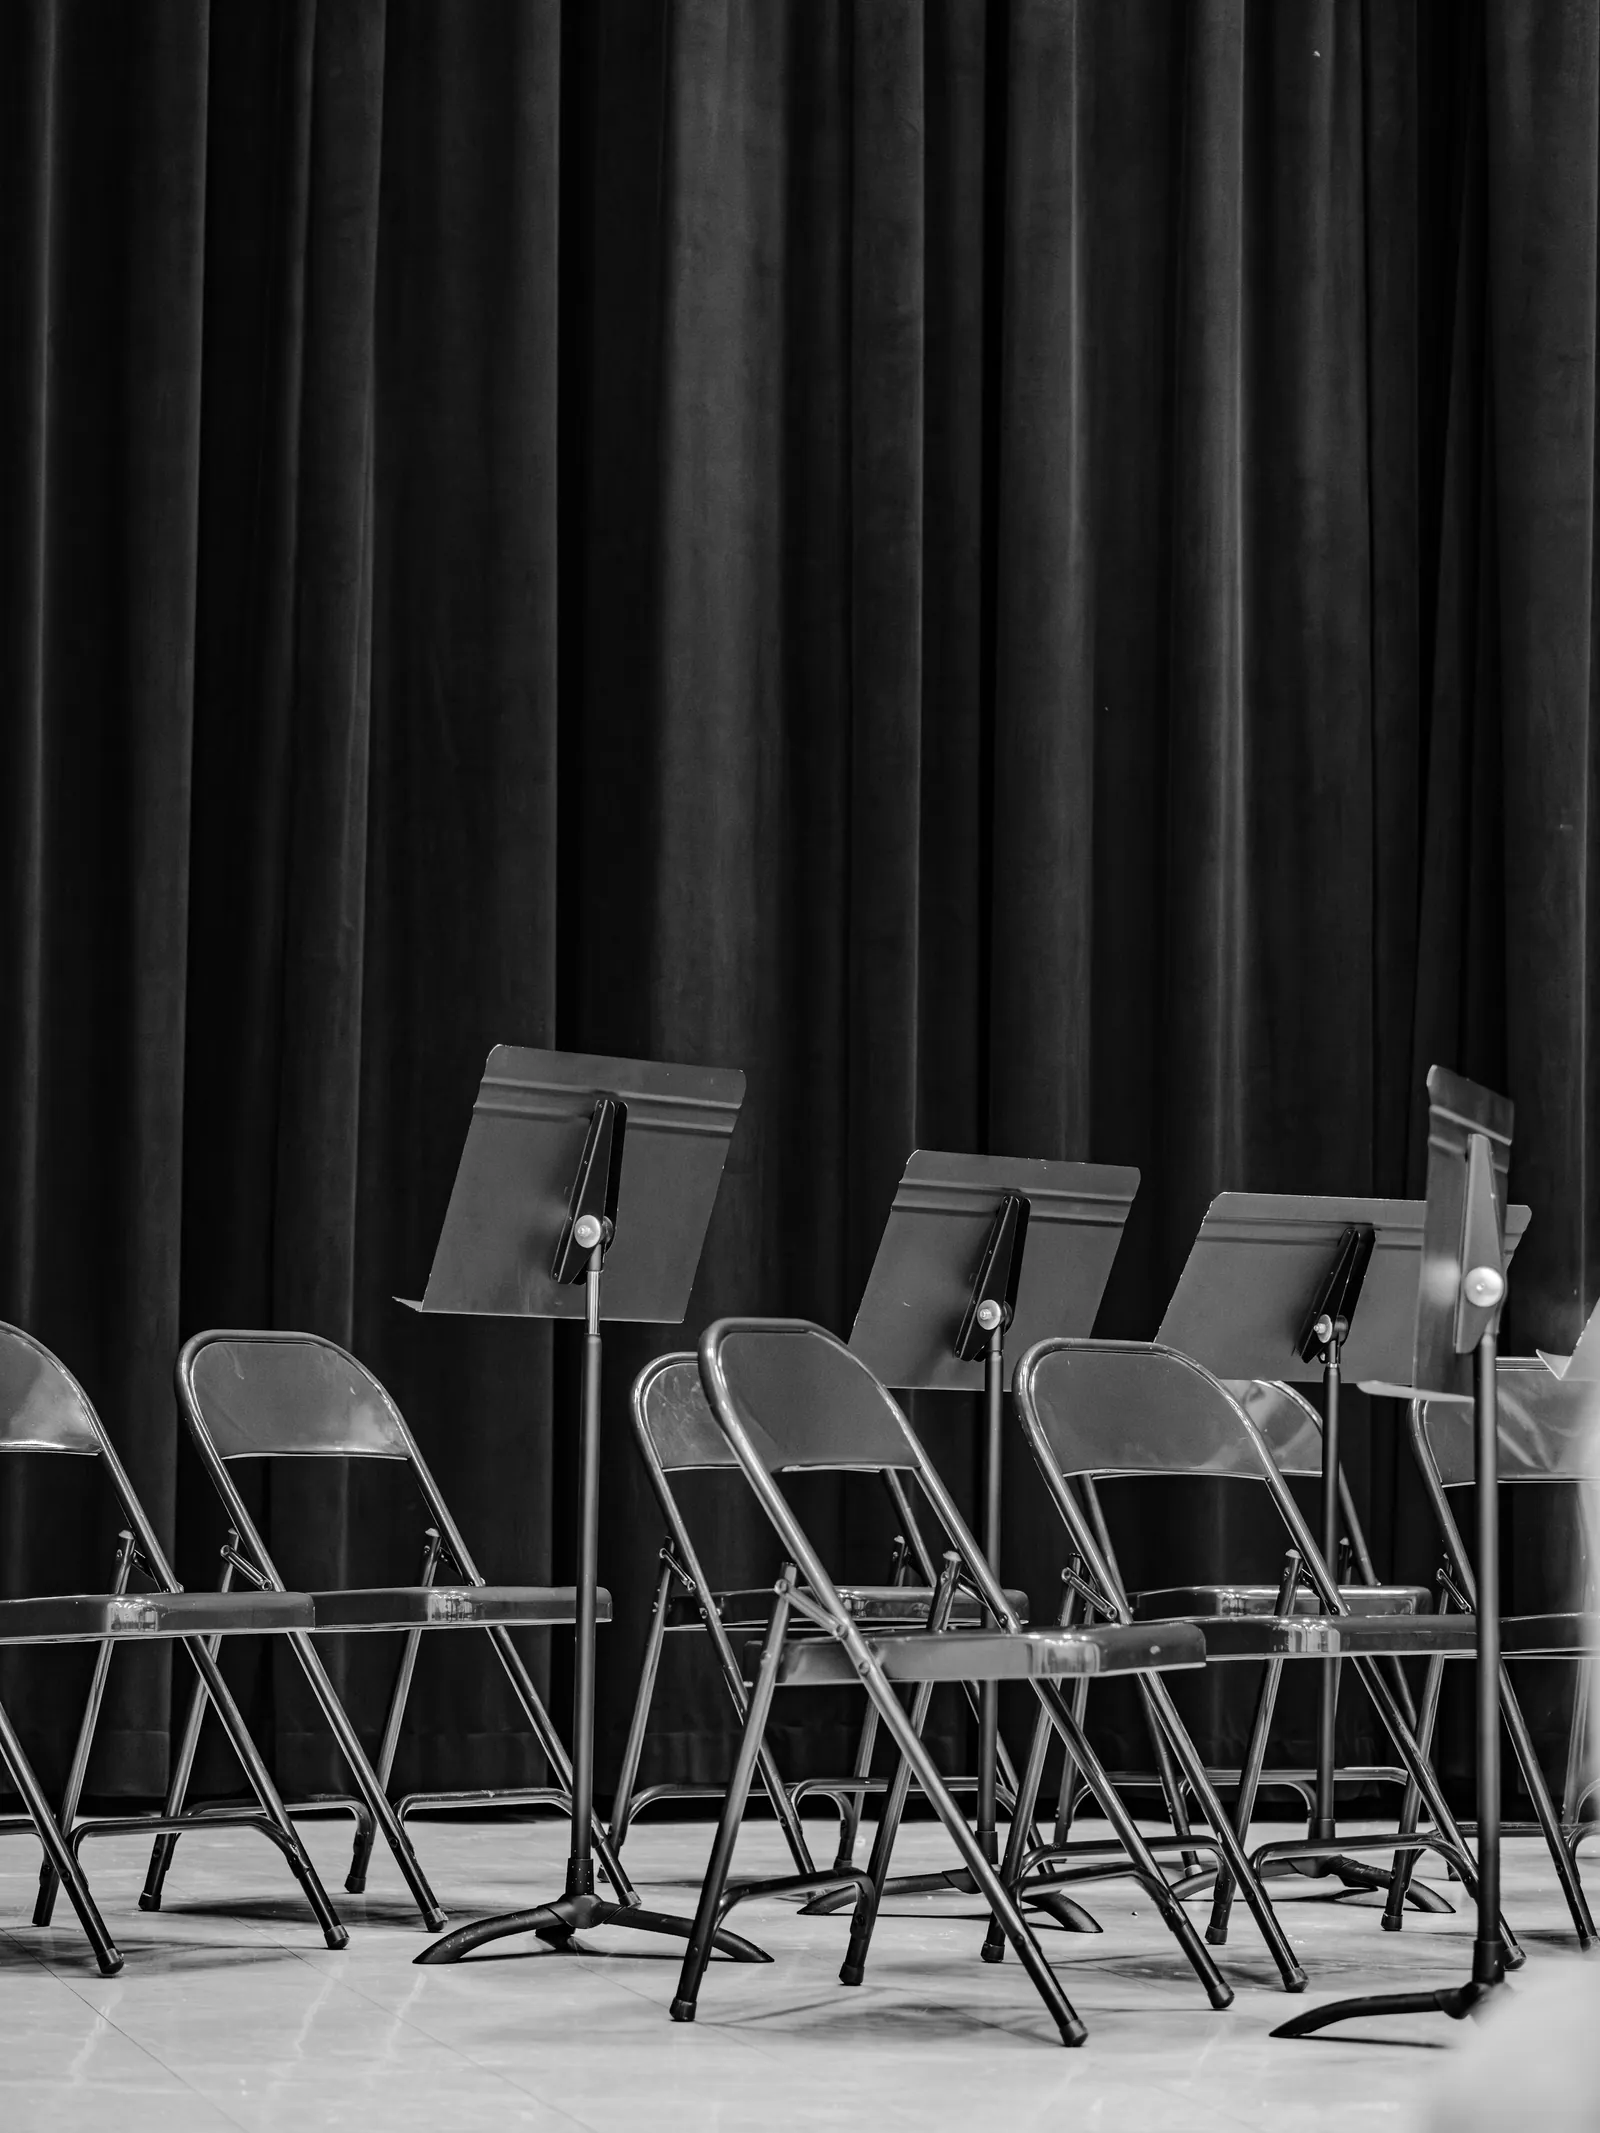
A stage needs to fit what happens on it. Two guests in armchairs, a speaker at a lectern and a band with a drum kit all take up space differently, even if they’re performing to the same number of people.
Start by listing the people, furniture and equipment that must be on stage at the busiest moment. Your supplier can use that to draw up a layout, then work through the height, finish and position with you and the venue.
Describe what happens on the stage
List how many people will be on it at the busiest moment, rather than only counting the main speaker. Include a host, panel guests, performers or anyone joining for a photograph. Explain whether people will remain seated, use a lectern, move around or enter and leave during the programme.
For a music event, share the performers’ stage plots and equipment information. Instruments, amplifiers, monitors and microphone stands need positions in the plan. If several acts use the same stage, tell the supplier how the lineup changes and what equipment might remain in place between sets.
Add the furniture and technical positions
A platform dimension is only part of the brief. Include chairs, tables, a lectern, scenic pieces and any branded elements. Confirm which supplier provides each item, because a room photograph can show venue furniture alongside hired staging.
At Barnsgrove, our 3m × 2m stage was covered with the club’s rug and furnished with its armchairs for a seated conversation. At Weetabix’s conference, the same footprint held a branded lectern. Matching dimensions didn’t make them the same setup; each was arranged around what the speakers would be doing.
2m × 2m
2 × 2m × 1m decks
4m × 2m
4 × 2m × 1m decks
4m × 3m
6 × 2m × 1m decks
Compare current stage packages See the Weetabix lectern and stage
Consider the view and the room around it
Ask your supplier to consider stage height alongside the audience layout, ceiling, screens and the people using the stage. A larger or higher platform is not automatically the best choice. The discussion should cover the view from the proposed seating positions and the stage’s relationship with the rest of the room.
Think about the surrounding space too: entry and exit, the route to the stage, where equipment sits and whether the room must change layout. Ask the venue and supplier to work through suitable access arrangements as part of the design. Those details need a project-specific plan.
Use real examples as context, not a sizing rule
For the Candlelight concerts at Rochester Corn Exchange, we supplied a 4m × 3m stage, 1m high, with steps and a fitted skirt for Weddington Strings. The production served two sold-out shows, each attended by 500 people.
For the St John’s College festival in Cambridge, we built a 6m × 4m stage with a drum riser for four bands. Put those two examples beside the Barnsgrove conversation and the difference is clear: audience numbers give useful context, but the performers and equipment explain the footprint. Share that information before settling on a size.
The details to send with a staging enquiry
You do not need a finished design before asking for help. A simple sketch and the following information give the conversation a useful direction.
- Venue and proposed stage position, with a room plan or photographs.
- Event format, busiest onstage moment and audience layout.
- Furniture, instruments and technical equipment to be accommodated.
- Any proposed stage height, steps, finish or branding.
- Access times, delivery route and whether the setup changes during the event.
TAKE THIS INTO YOUR BRIEF
Choose a stage around the people, furniture and performance that need to fit on it. Let the venue and supplier turn that brief into an appropriate layout.
Sources & useful reading.
- Speaker Series at Barnsgrove
Confirms a 3m × 2m stage covered with Barnsgrove’s own rug, used for a seated conversation.
- Candlelight at Rochester Corn Exchange
Confirms a 4m × 3m, 1m-high stage with steps and skirt for Weddington Strings, with 500 attending each of two shows.
- A festival night at St John’s College
Confirms the festival’s 6m × 4m stage and drum riser, with four bands across the programme.
Put it into practice.
If you’re planning an event, send the date, venue and what you know so far. We’ll help work through the rest.
Talk through your eventA little more useful reading.
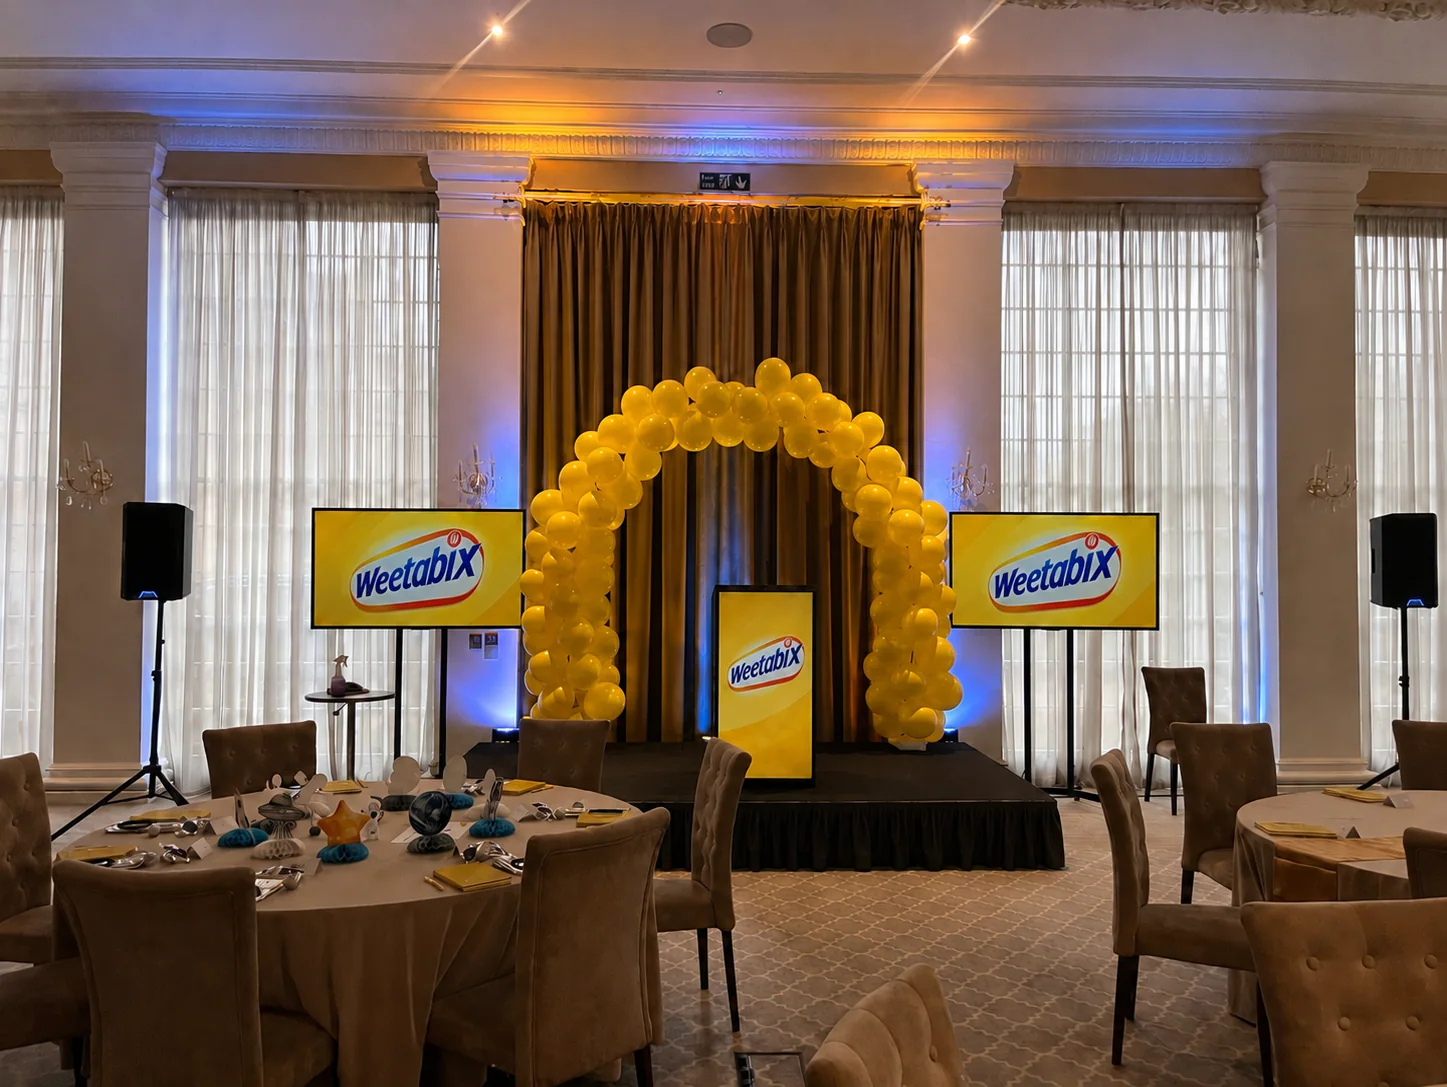
EVENT PLANNING
What is a lectern, and which one suits your event?
A lectern holds a speaker’s notes. Here’s how to choose one around the presenter, working surface, microphone and branding, with a real conference example.
Read the guide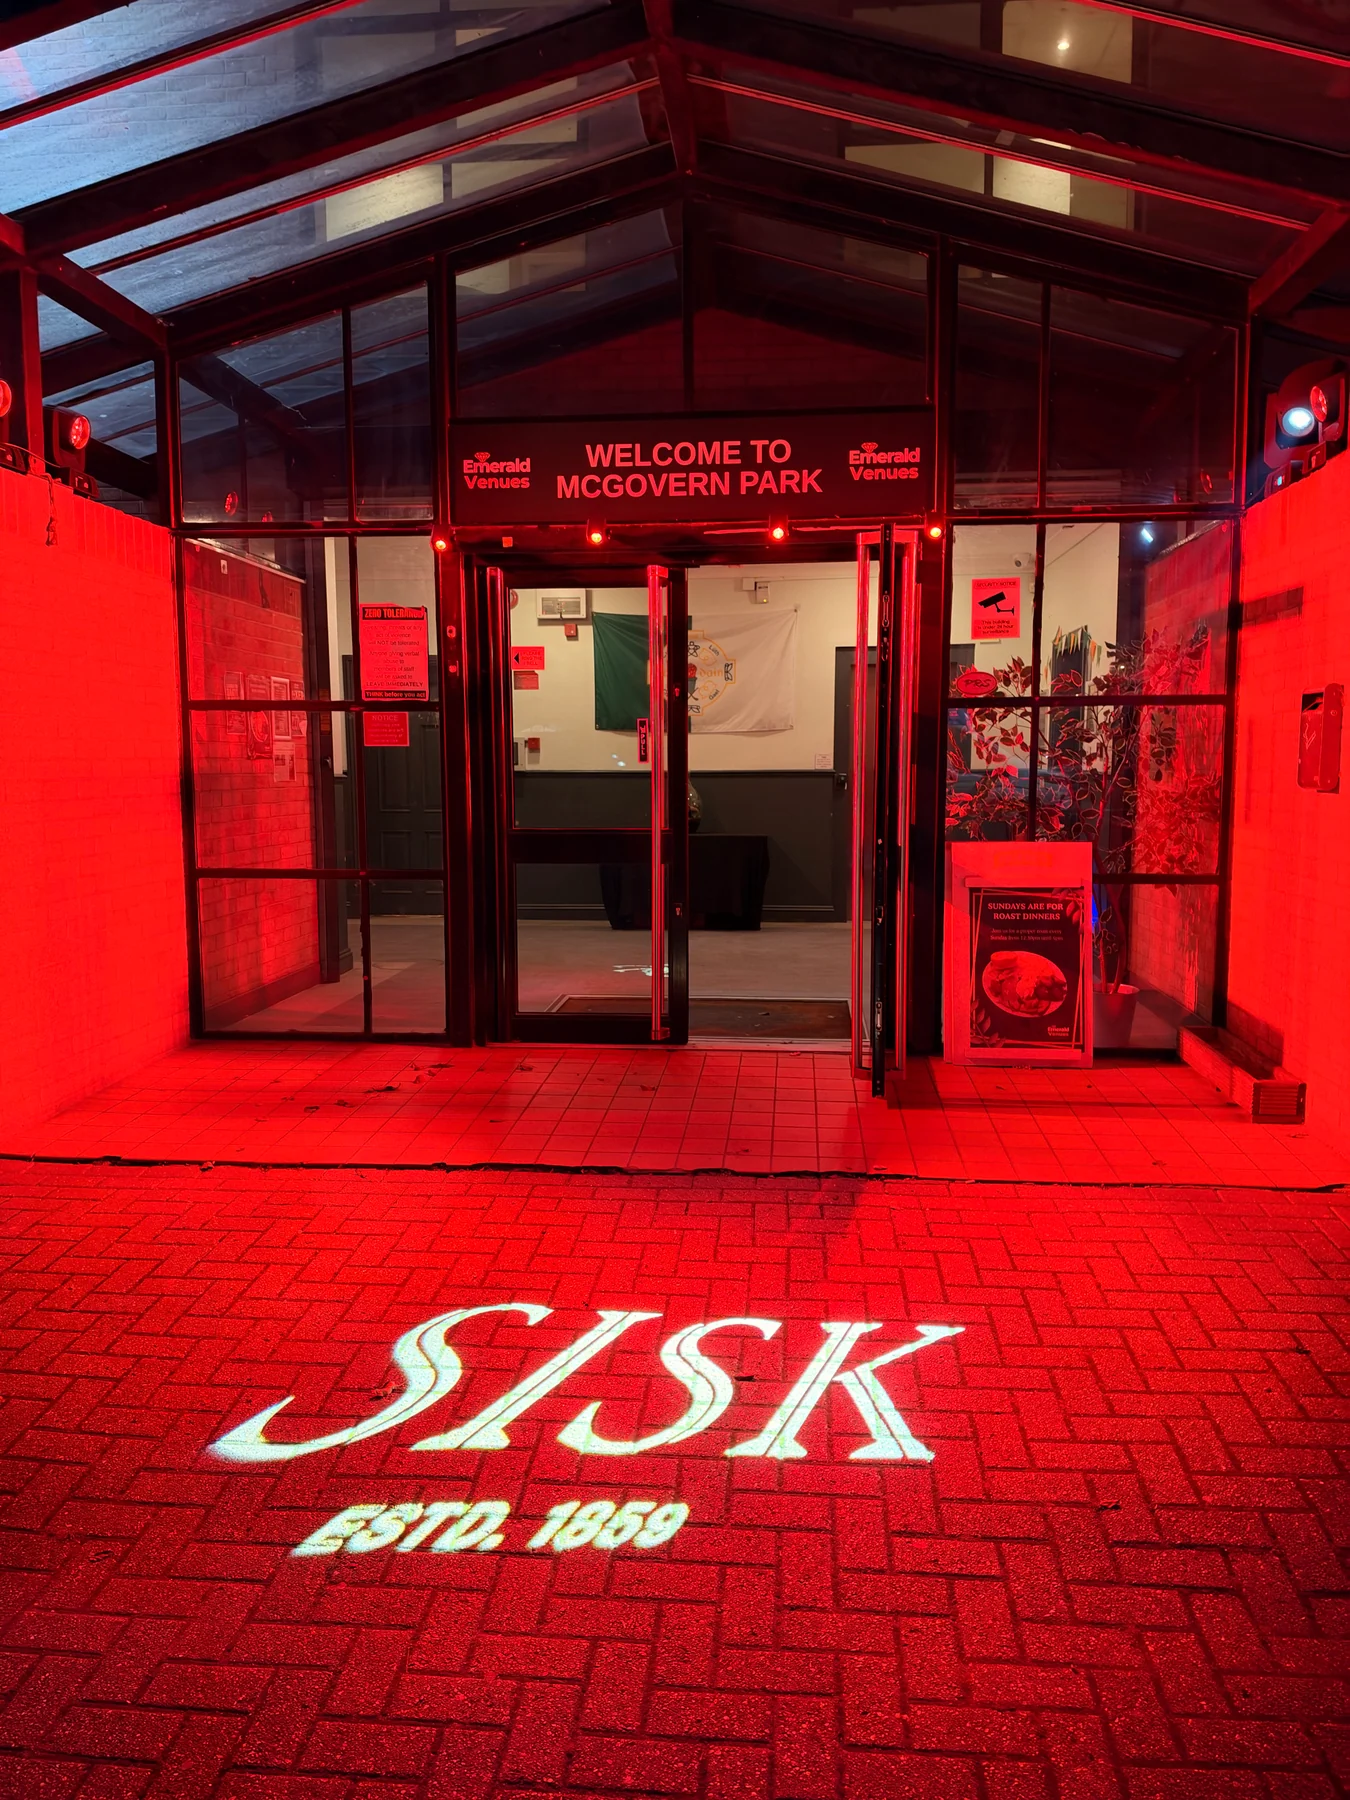
LIGHTING
What is a gobo? Logo projection at events explained
How gobos project logos and patterns at events, what affects the result, and how to plan artwork, surfaces and lighting, with a real SISK example.
Read the guide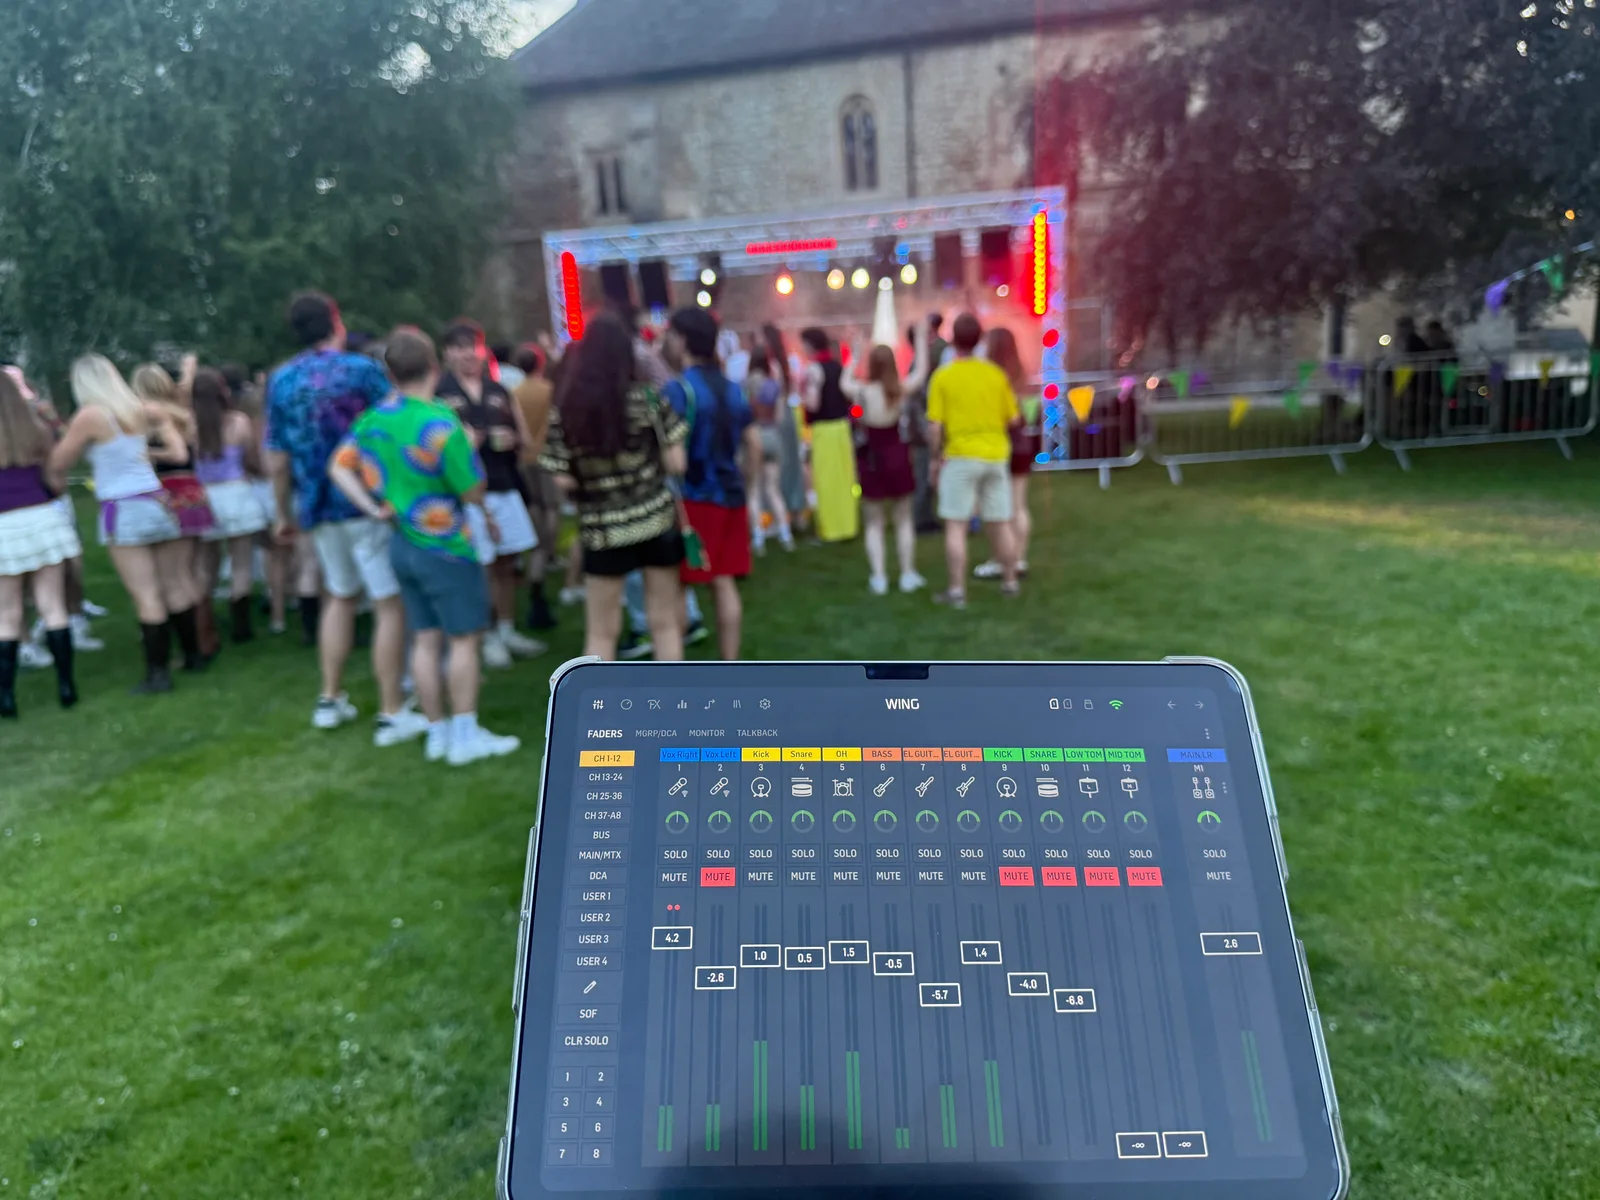
AUDIO
What is a PA system, and what does your event need?
PA systems explained: microphones, mixers and speakers, plus how to choose sound for speeches, live music and your venue without relying on wattage alone.
Read the guide